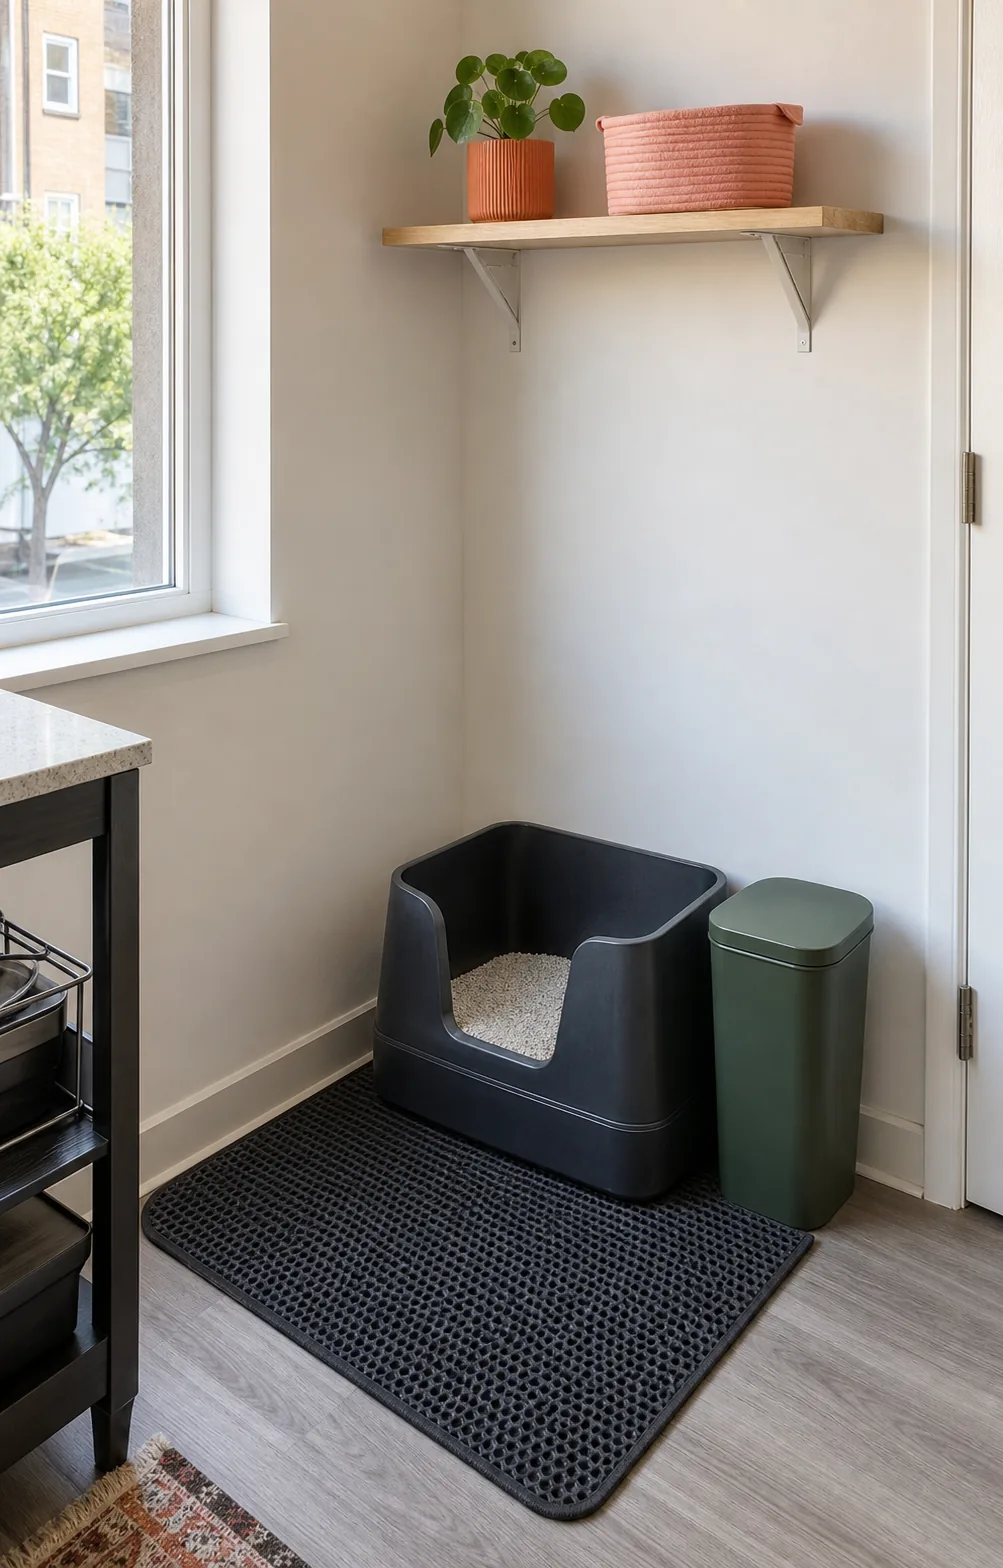
Cat litter zone
Plan the footprint and cleanup path
Build the room plan first, then compare exact products against the measurements and operating routes that matter.
Small-space cat care planner
Turn two floor measurements into a practical litter-zone layout for a compact home. No account and no renovation required.
Planning guidance based on dimensions and clearances, not hands-on product testing.
Ready to measure
--Enter the actual floor area available for the litter box, exit mat and cleanup access.
A clearer buying path
We separate litter-zone measurements from product specifications and hands-on evidence.
Use the narrowest floor dimensions and include the cat's entry route and your scooping position.
Shortlist boxes, mats and waste systems by fit, access, cleanability and mobility needs.
Recheck the exact model, dimensions, current price, stock and return terms before buying.
Small-space cat guides
Twelve original guides cover footprint, tracking, cleanup, mobility and recurring cost. Product candidates come after the room and cat requirements are clear.
Cat litter zone
Build the room plan first, then compare exact products against the measurements and operating routes that matter.
Our evidence rule
Measured: dimensions you enter.
Calculated: clearances and costs derived from inputs.
Researched: manufacturer specifications that still need checking before purchase.
Not claimed: hands-on performance we have not personally tested.