Published July 23, 2026
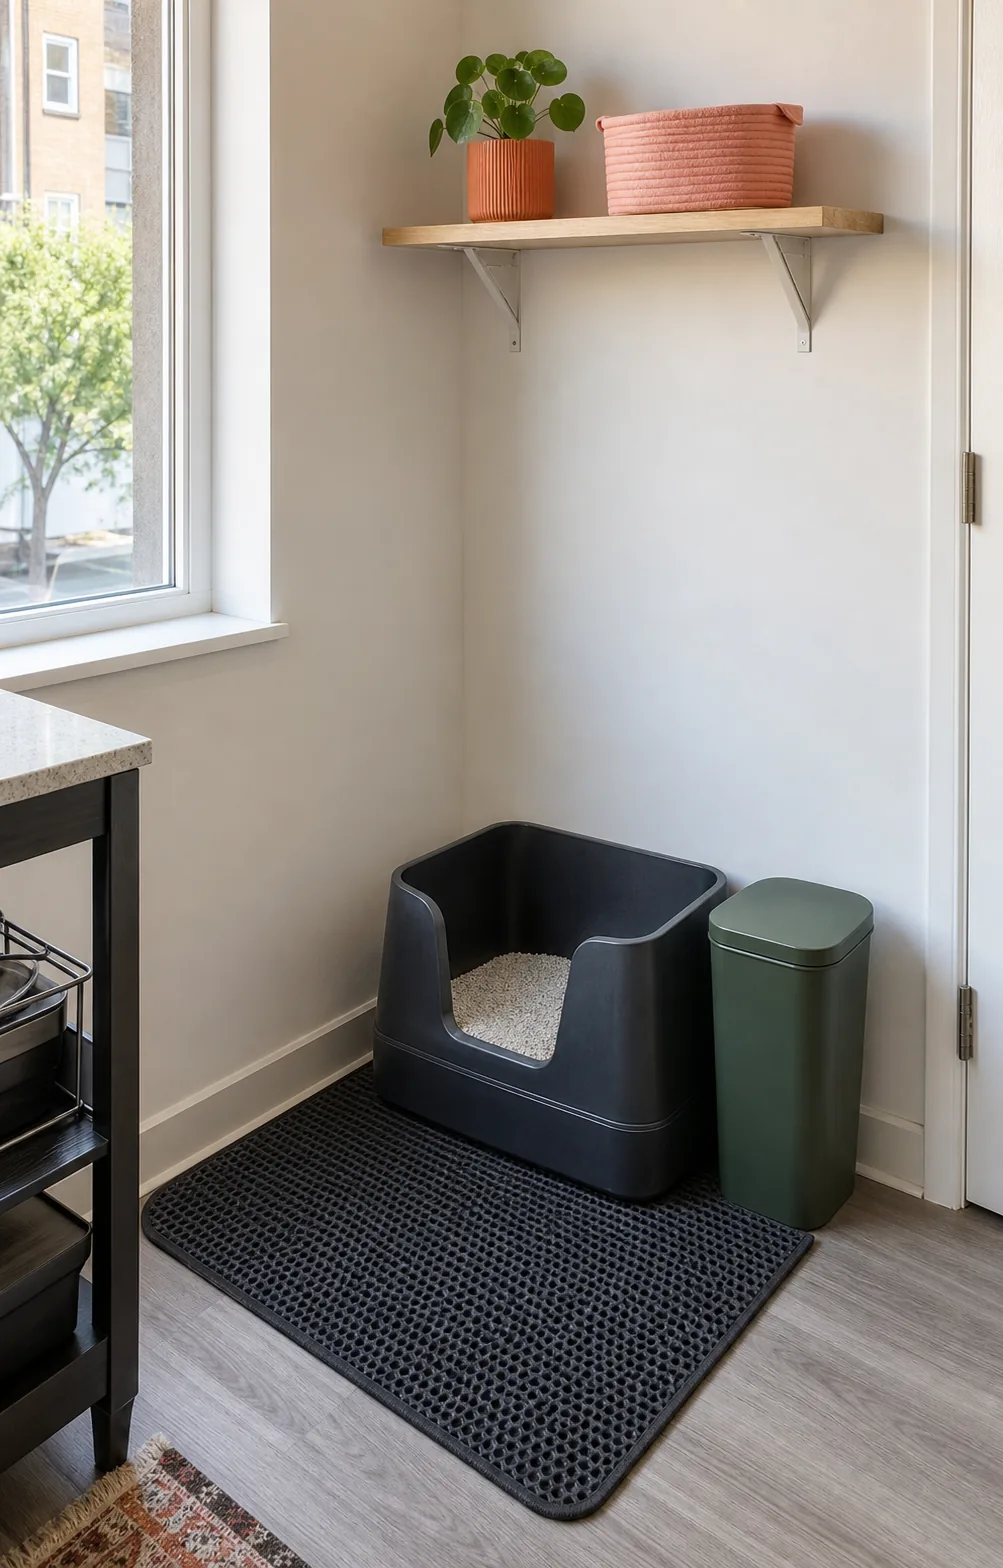
High-sided and top-entry describe formats, not guaranteed outcomes. This comparison avoids declaring one format universally better. It translates each exact candidate into an operating envelope: the space occupied during daily use, the approach the cat needs, the space a person needs to open or remove parts and the interior dimensions that remain usable after wall thickness and shape are considered.
Evidence boundary: This guide provides planning and measurement logic. It is not veterinary advice, a behavioral diagnosis, or a hands-on product test.
1. Build an operating envelope for each candidate
Start with the exact external width, depth and height from the current product listing. Add the direction and distance required to remove a lid, rotate a top section, pull out a tray or lift the entire box. The resulting operating envelope may be taller or deeper than the listed footprint. Record which dimensions come from a manufacturer and which are your own measured clearances; do not merge them into one unsupported product specification.
For a high-sided open box, the operating envelope often depends on the scoop angle and the route used to lift or carry the tray. For a top-entry format, it also includes unobstructed space above the opening and a route onto and away from the lid. These are planning categories only. Exact mechanisms vary, so the linked model must be checked before a layout is approved.
- Record exact external width, depth and height.
- Record entrance location and usable opening dimensions when published.
- Measure lid, hood or tray removal direction.
- Reserve the owner's scooping and lifting position.
- Mark any wall, shelf or fixture inside the operating envelope.
2. Map the entry route without assuming suitability
A front or side entrance asks for clear floor space in front of the opening and enough room to turn into it. A top entrance asks for a vertical route onto the top surface and through the opening, followed by a route back out. Measure the available approach and landing areas, but do not infer that a cat can or should use a route from dimensions alone. Current mobility, body size, confidence and health are individual considerations.
Use the existing entry-height worksheet to record what the cat currently steps over comfortably in normal life, then treat any higher or more complex route as a question rather than a recommendation. Kittens, older cats and cats with mobility changes may need professional guidance. A format comparison should make that uncertainty visible instead of turning an age label into a medical rule.
3. Distinguish exterior footprint from usable interior
External dimensions determine room fit, but they do not reveal the flat interior floor area. Tapered walls, rounded corners, internal steps, liners and entry geometry can reduce usable space. When interior dimensions are not published, mark them unknown. Do not subtract a guessed wall thickness or infer the interior from a photograph. A larger exterior footprint can still have a smaller usable floor than a simpler rectangular tray.
Compare exact interior measurements only when the same type of dimension is available for both products. If one listing gives exterior dimensions and another gives interior dimensions, the numbers are not directly comparable. Keep the missing field visible and use return terms or a physical pre-purchase inspection where available rather than filling the gap with an estimate.
| Dimension or route | High-sided candidate | Top-entry candidate |
|---|---|---|
| External footprint | Exact model width × depth | Exact model width × depth |
| Operating height | Wall height plus scoop/lift route | Listed height plus top access and lid-removal route |
| Entry approach | Clear floor in front or beside opening | Clear approach, landing and vertical route |
| Usable interior | Record only published or measured interior | Record only published or measured interior |
| Cleaning action | Scoop angle and carry route | Open/remove top and reach interior |
| Unknowns | List missing dimensions or mechanisms | List missing dimensions or mechanisms |
4. Compare daily work, not only first fit
Rehearse the cleaning sequence with a cardboard footprint and a box representing the maximum listed height. For a high-sided format, test the reach over the wall and the route used to lift the tray. For a top-entry format, test whether the top can be opened or removed without hitting a shelf and whether the interior can be reached from the available side. Do not add water, litter or a cat to this mock-up; it validates human access and room clearance only.
Count recurring movements: pull forward, rotate, remove top, relocate mat and return the box to its measured position. A format that fits only after three objects move has a higher operating cost even when purchase price is lower. Write that routine beside the dimensional comparison so a compact photograph does not hide the work imposed by the room.
5. Make a conditional choice
Choose a high-sided candidate only when its exact entrance, interior and cleaning route match the household requirements. Choose a top-entry candidate only when its vertical route, top access, interior and current cat mobility are all supported. If either format depends on an unknown critical dimension, keep it off the final shortlist until the manufacturer or seller supplies reliable evidence.
The decision statement should be conditional: this exact model fits this measured service zone under these access assumptions. It should not say that high sides stop tracking, top entry controls odor or either format is best for all cats unless separate evidence supports that claim. The room planner narrows products; it does not manufacture performance evidence.