Published July 23, 2026
This checklist extends entry-height planning to the complete route between a cat's normal resting areas and the litter box. It records surfaces, turns, vertical changes, opening dimensions and owner maintenance access. It cannot identify pain, diagnose mobility loss or prescribe equipment. New difficulty jumping, walking, entering the box or eliminating normally should be discussed promptly with a veterinarian.
Evidence boundary: This guide provides planning and measurement logic. It is not veterinary advice, a behavioral diagnosis, or a hands-on product test.
1. Trace routes from real starting areas
Draw routes from the places the cat normally spends time rather than from an arbitrary room center. Include daytime and nighttime routes when doors or lighting change. Mark every doorway, furniture gap, floor transition, step and turn. Measure the narrowest clear width at the height where the body passes and the floor-level width available to the paws. A visually open path can narrow near the ground because of storage bins, baseboards or a partially open door.
Do not test ability by repeatedly encouraging a cat over a difficult threshold. Use ordinary observations and physical measurements. Record what the route requires, then compare it with movements the cat already makes comfortably in daily life. When the comparison raises concern, the correct next step is professional advice, not a more aggressive home experiment.
- Mark each normal resting area and each available litter location.
- Trace separate day and night routes when access changes.
- Measure narrow points, thresholds and required turns.
- Record surface changes and objects that can shift into the path.
- Flag any route that depends on a jump or unstable intermediate object.
2. Record vertical changes as a sequence
Measure each rise from the surface immediately before it: hallway floor to bathroom threshold, room floor to mat, mat to tray base and tray base to usable entrance sill. Do not report one combined height when the route contains platforms at different depths. The spacing between rises affects how the route is navigated, and a product's advertised entry height may exclude a mat, frame or enclosure floor beneath it.
Keep observed comfortable movements separate from product dimensions. An owner can record that the cat currently crosses a particular household threshold without difficulty, but that observation is not a universal safe limit and may change. Use it as one piece of household-specific evidence and recheck when health, medication or movement patterns change.
3. Check grip, turning and recovery space
Measure the clear length before and after each turn so the route does not require an immediate vertical step while changing direction. Note loose rugs, curling mat edges, polished transitions and surfaces that become wet. This guide does not rate traction materials. It identifies where a surface choice matters and where manufacturer cleaning or backing instructions need verification for the exact item.
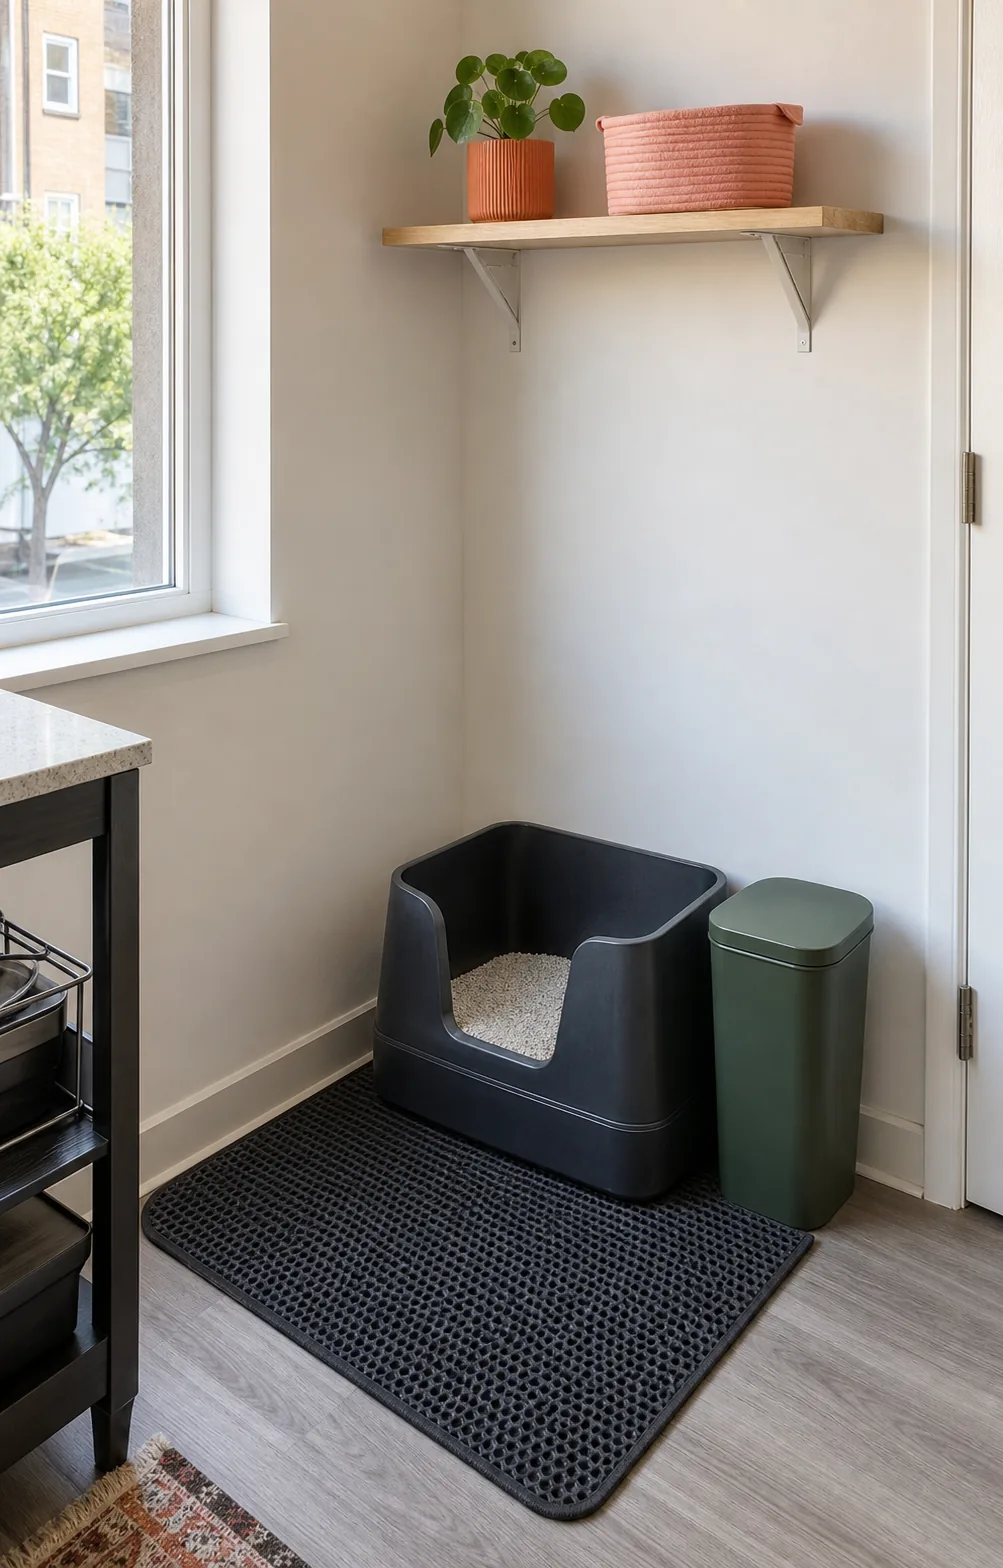
At the box entrance, record the flat approach area and the interior landing area when reliable dimensions are available. Rounded corners, tapered walls and internal steps can reduce the space suggested by exterior measurements. If the listing omits a critical interior dimension, mark it unknown. Do not infer accessibility from an age label or a photograph of a different animal.
| Segment | Measure | Question to resolve |
|---|---|---|
| Resting area to first doorway | Clear width and surface | Can ordinary furniture remove the route? |
| Doorway or threshold | Opening width and rise | Does the door position change access? |
| Final approach | Straight length, turns and surface | Is there room to turn before the entrance? |
| Entrance sequence | Every rise and opening | Are dimensions exact and current? |
| Interior landing | Published usable floor when available | Is a critical dimension unknown? |
| Exit and recovery | Landing and first turn | Does the mat or wall narrow the return route? |
4. Preserve owner maintenance access
An accessible route for the cat should not eliminate access for the person maintaining the box. Measure where the owner stands, how the tray is pulled forward and whether a low wall or ramp blocks removal. Rehearse the maintenance movement with an empty cardboard footprint. If the person must lift from a twisted position or remove an access aid every day, write that recurring step into the comparison.
Keep the route clear without turning it into hidden storage. A basket placed temporarily beside the box can remove the measured turning area. Add a simple floor marker or furniture boundary when it helps the household preserve the route, but avoid claims that a visual marker changes cat behavior. Its purpose is to help people return objects to the validated layout.
5. Create review triggers
Set a review whenever a door schedule, floor mat, enclosure, litter box model or major piece of furniture changes. Also review after a veterinarian recommends a different entry or route requirement. Preserve dated measurements so a new product can be compared with the previous setup without relying on memory.
The final plan should list confirmed dimensions, unknowns and professional questions. A truthful plan may conclude that no current location supports the needed route. In that case, change the room constraint or seek tailored advice before buying. Product selection comes after the route, not before it. Keep the rejected route sketches as evidence; they show which doorway, turn or rise must change before another product comparison can be meaningful.