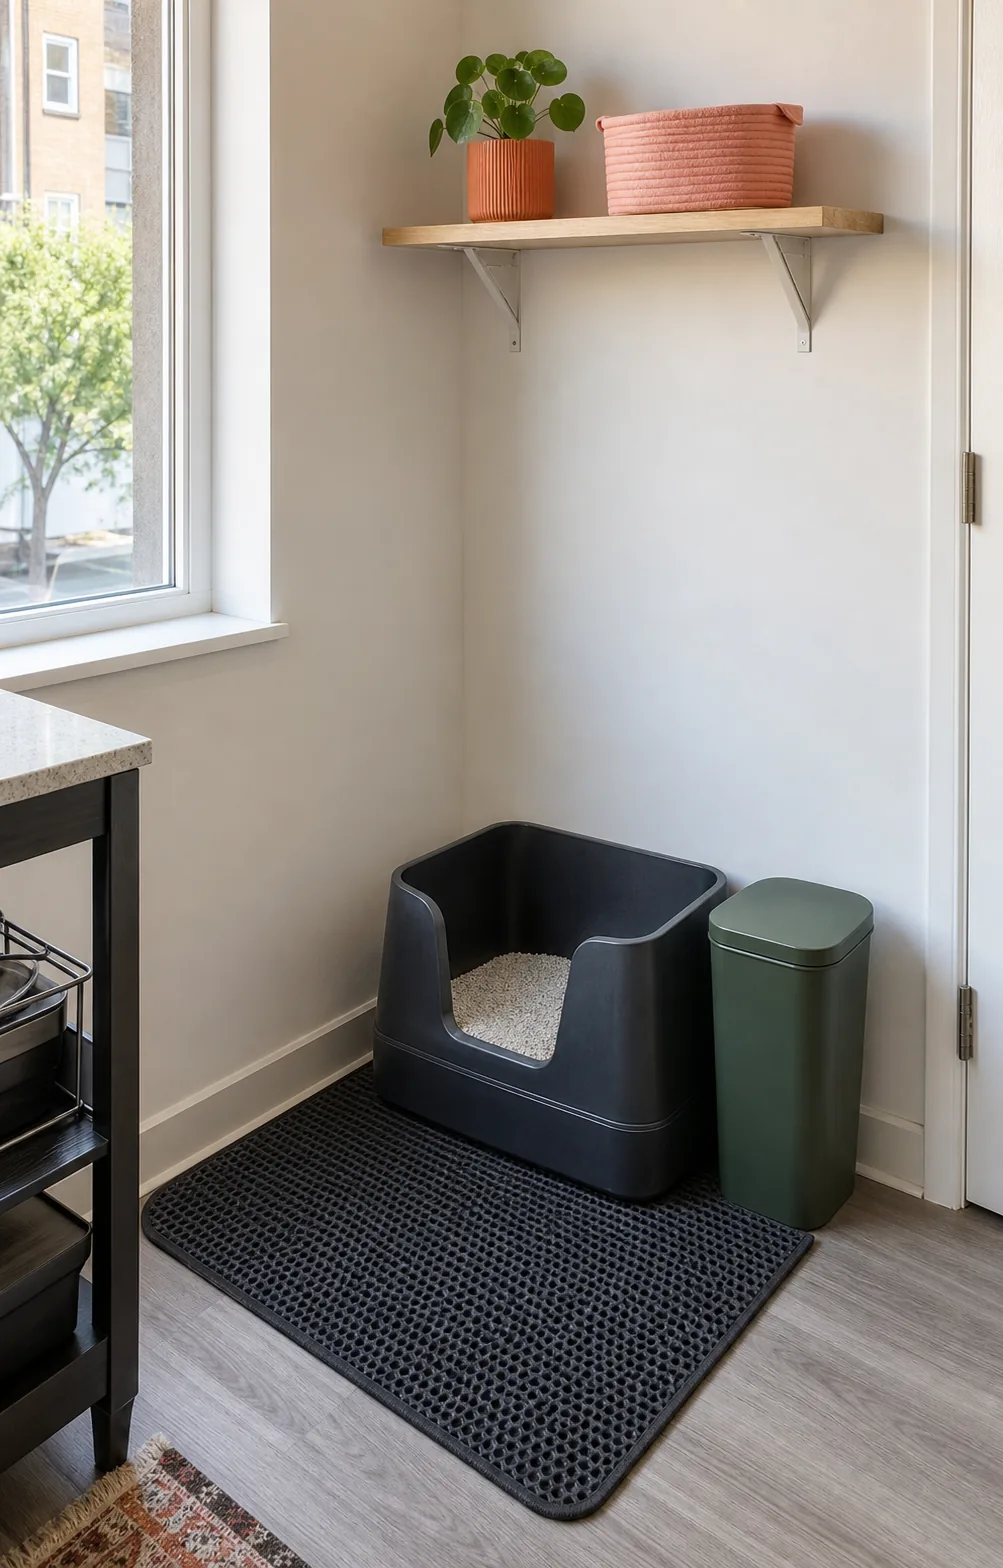
Published July 23, 2026
A multi-cat layout has two connected problems: how many service points the household intends to maintain and whether those points remain independently accessible. This planner does not prescribe a medical or behavioral formula. It maps room constraints, current household observations, cleaning capacity and failure points so an owner can discuss unresolved health or behavior concerns with a veterinarian or qualified behavior professional.
Evidence boundary: This guide provides planning and measurement logic. It is not veterinary advice, a behavioral diagnosis, or a hands-on product test.
1. Inventory service points and household constraints
List every current litter tray, its exact location, entrance direction and the cats observed using it. Record the daily cleaning schedule that is actually sustainable, not an ideal routine that has never been maintained. Add non-negotiable room constraints such as child gates, closed doors, dog access, limited owner mobility and rooms unavailable overnight. The inventory is a baseline for layout decisions, not proof that every cat accepts every box.
If the household is deciding how many boxes are appropriate, treat common rules of thumb as discussion prompts rather than guarantees. Medical history, conflict, elimination outside the box and abrupt changes need professional assessment. This guide can show whether the home physically supports additional independent locations; it cannot determine the cause of a behavior or replace veterinary care.
- Assign each existing box a location ID.
- Record box dimensions, entrance direction and service route.
- Record when each room is open, closed or crowded.
- Mark gates, doors and narrow passages that can remove access.
- Write the real cleaning frequency and the person responsible.
2. Test whether locations are truly independent
Two boxes beside each other may share the same approach, doorway and potential obstruction. On a floor plan, trace a route from the main living areas to each box. Mark the last doorway or corridor shared by those routes. The more of the path they share, the more likely one closed door, stored object or occupied passage can remove access to both at once. Independence is a layout property, not simply the distance between tray edges.
Create a simple failure test. Close one normal interior door, place an outline where a laundry basket commonly sits or mark the area occupied when someone uses the bathroom. Then identify which boxes remain reachable. Do not stage frightening or confrontational events with the cats. The exercise uses a drawing to expose shared dependencies without making claims about social behavior.
3. Give each location a complete service rectangle
Every proposed box needs its own footprint, exit mat, approach and owner cleaning position. Overlapping service rectangles can be acceptable only when the actions do not occur at the same time and the overlap remains clear. A mat belonging to one box should not narrow the only approach to another. Measure floor-level obstructions and entrance orientation for each exact candidate rather than assuming identical boxes can all be rotated into the same available depth.
Add waste handling and clean-litter storage to the capacity plan. Several locations can multiply the number of bags, scoops and carrying routes even when boxes are the same size. Decide whether tools are duplicated or carried, where they are kept and how the cleaning sequence avoids moving waste through food-preparation or high-traffic areas. This is workflow planning, not a sanitation guarantee.
| Location | Independent route | Service rectangle | Common failure | Backup status |
|---|---|---|---|---|
| A | Trace doors and corridors | Box + mat + cleaning position | Closed door or occupied room | Which other location remains reachable? |
| B | Trace doors and corridors | Box + mat + cleaning position | Gate, furniture or another pet | Which other location remains reachable? |
| C | Trace doors and corridors | Box + mat + cleaning position | Night access or noise event | Which other location remains reachable? |
| D | Trace doors and corridors | Box + mat + cleaning position | Cleaning or temporary removal | Which other location remains reachable? |
4. Balance floor efficiency with separation
Score each pair of locations on route independence, room availability and cleaning effort. A pair gets zero for route independence when one door or corridor removes both, one when part of the route is shared and two when ordinary obstructions affect only one. Score availability from zero when the room is frequently closed to two when it remains open throughout the household schedule. Score cleaning effort from zero when the location is routinely skipped to two when it fits the established route.
Keep the component scores visible. A high combined number should not override one unacceptable constraint, such as a room that becomes inaccessible overnight. Small homes may not produce perfect separation; the useful output is a documented compromise and a clear list of situations that remove capacity. That list makes later room changes easier to evaluate.
5. Review changes as a system
When one box, door schedule or room use changes, repeat the route test for all locations. Replacing a front-entry tray with a top-entry model changes clearance and may also move the exit mat into a shared walkway. Removing one rarely used location can increase dependence on a single doorway. Update the map rather than evaluating each product as an isolated purchase.
Track household observations without assigning motives: date, location available, box condition and what changed in the environment. Seek veterinary help for elimination changes, pain signs or other health concerns. The planning record is valuable because it separates known physical access from assumptions, not because it can explain a cat's behavior.