Published July 23, 2026
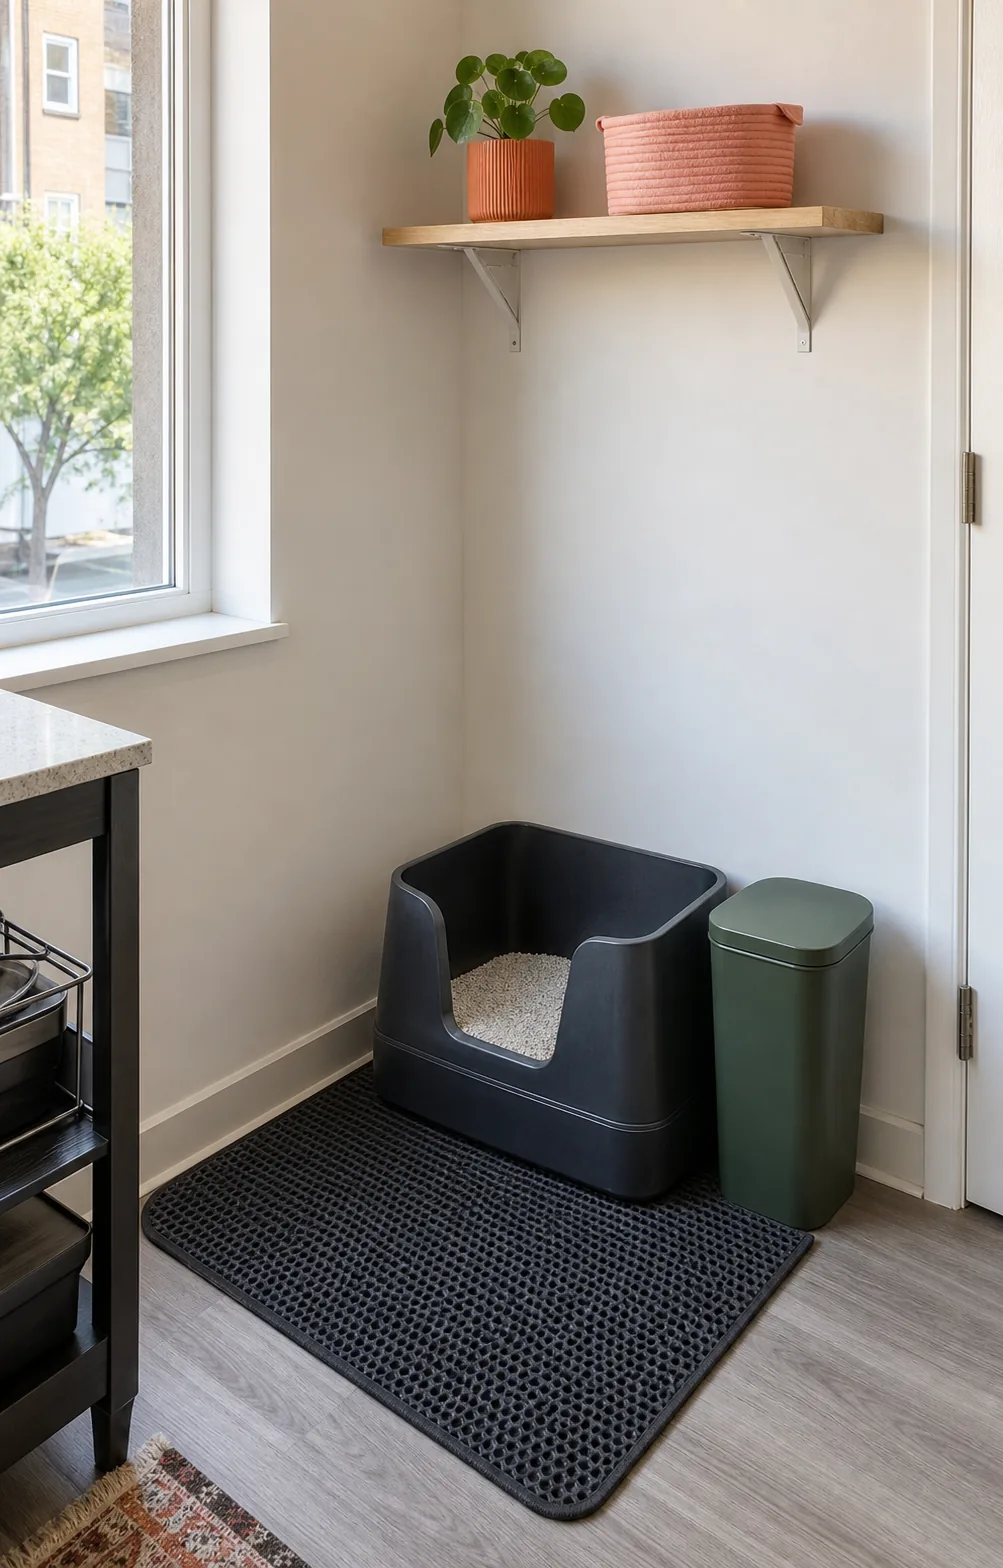
Tracking control is a route problem before it is a material problem. This guide maps where paws land after the cat leaves the box, where the route turns, which edge meets the walking lane and how the mat will be lifted for cleaning. It does not promise that a surface will capture every particle. It gives a repeatable way to allocate limited floor area to the highest-value part of the exit path.
Evidence boundary: This guide provides planning and measurement logic. It is not veterinary advice, a behavioral diagnosis, or a hands-on product test.
1. Observe the route without redesigning it
Start with the current box position and watch several ordinary exits from a distance that does not change the cat's movement. Sketch the front edge of the box, the entrance opening, the first landing point and the direction of the next two or three steps. Note whether the route is straight, diagonal or immediately turns around a wall, toilet, cabinet or furniture leg. The goal is not to claim a universal stride length. It is to capture the route that actually occurs in this room.
Repeat the observation at different times because an open door, a person in the hallway or another pet can change the path. If more than one exit route occurs, draw each and count how often it appears during the observation period. Do not force the cat across a sample mat to create data. Sudden changes in litter-box use or movement should be handled as a health or behavior concern with an appropriate professional, not solved by extending a mat.
- Draw the box entrance as a line with an arrow pointing outward.
- Mark the first landing zone rather than one exact paw print.
- Trace the route until it joins the normal room walkway.
- Mark every turn, door threshold and floor-material change.
- Record alternate routes instead of averaging them into a route that never occurs.
2. Convert the route into a coverage rectangle
Measure from the outside face of the entrance to the point where the observed route joins the general walkway. That distance is the maximum useful depth available to intercept the exit path, not an automatic mat recommendation. Subtract any area that must remain clear for a door, drain, vent or person. For width, cover the spread of the observed routes plus a practical edge buffer that remains flat and does not intrude into a trip path.
When the route turns, one rectangle may waste area. Compare an L-shaped arrangement made from two smaller washable pieces with a single mat rotated diagonally, but treat gaps and raised overlaps as constraints. The coverage plan must also leave a stable box base. A mat placed partly under the box changes the visible depth but may be useful when the box itself anchors the edge; record that overlap so the actual exposed capture area is not overstated.
3. Separate capture area from cleaning clearance
The largest mat that fits the floor is not necessarily the largest mat that can be maintained. Measure the path required to lift, shake, vacuum or wash it without dragging debris across the home. If the mat must bend around a toilet or be pulled from under a heavy box, include that action in the weekly workload. A slightly smaller format that can be removed predictably may keep its intended position better than a larger format that is rarely lifted.
Record the clean width of the vacuum head or dustpan and the space needed to reach all exposed edges. Deep textures, layered surfaces and waterproof backings have different cleaning instructions; those are product-specific claims that must be checked on the exact listing or manufacturer page. This layout method compares access and route coverage only. It does not rank materials without evidence.
| Input | How to measure | Decision use |
|---|---|---|
| Primary route depth | Entrance face to normal walkway | Sets the useful forward coverage limit |
| Route spread | Leftmost to rightmost observed step zone | Sets the useful width |
| Turn location | Distance from entrance to first turn | Shows whether one rectangle wastes floor |
| Door clearance | Full door sweep plus buffer | Removes unusable mat area |
| Cleaning access | Space to lift and clean every edge | Caps maintainable mat size |
| Box overlap | Depth held beneath the box | Separates total mat size from exposed area |
4. Compare layouts with coverage efficiency
For a simple comparison, estimate route coverage as the length of the primary observed route that remains over the proposed mat divided by the route length before it enters the room walkway. Use the same route sketch for every option. This percentage does not predict litter capture; it reveals whether one orientation spends scarce floor area on the actual route. Add a second score for cleaning access: zero when an edge cannot be reached, one when furniture or the box must be moved and two when the mat can be removed directly.
A layout with slightly lower route coverage but full cleaning access may be the better operating choice. Keep both numbers visible and write down the tradeoff. Do not combine them into a false precision score that implies laboratory testing. The useful outcome is a shortlist of dimensions and orientations that can be checked against exact product measurements.
5. Recheck after the room changes
Re-map the exit path when the box moves, a hood or entrance direction changes, a new cabinet narrows the approach or the room door begins staying in a different position. A mat chosen for a front-entry box may be poorly oriented for a top-entry or side-entry format. The measurement record should follow the current setup rather than becoming a permanent assumption about the cat.
Before buying, verify the named mat's exact external dimensions, edge construction and cleaning instructions. Product photographs can hide scale and do not prove that a mat lies flat on a particular floor. If an exact legal product image is unavailable, the site should show the dimensions and decision logic without substituting a similar-looking mat.